We tailor every marketing campaign to a customer’s requirements and we have access to quality marketing tools such as professional photography, video walk-throughs, drone video footage, distinctive floorplans which brings a property to life, right off of the screen.
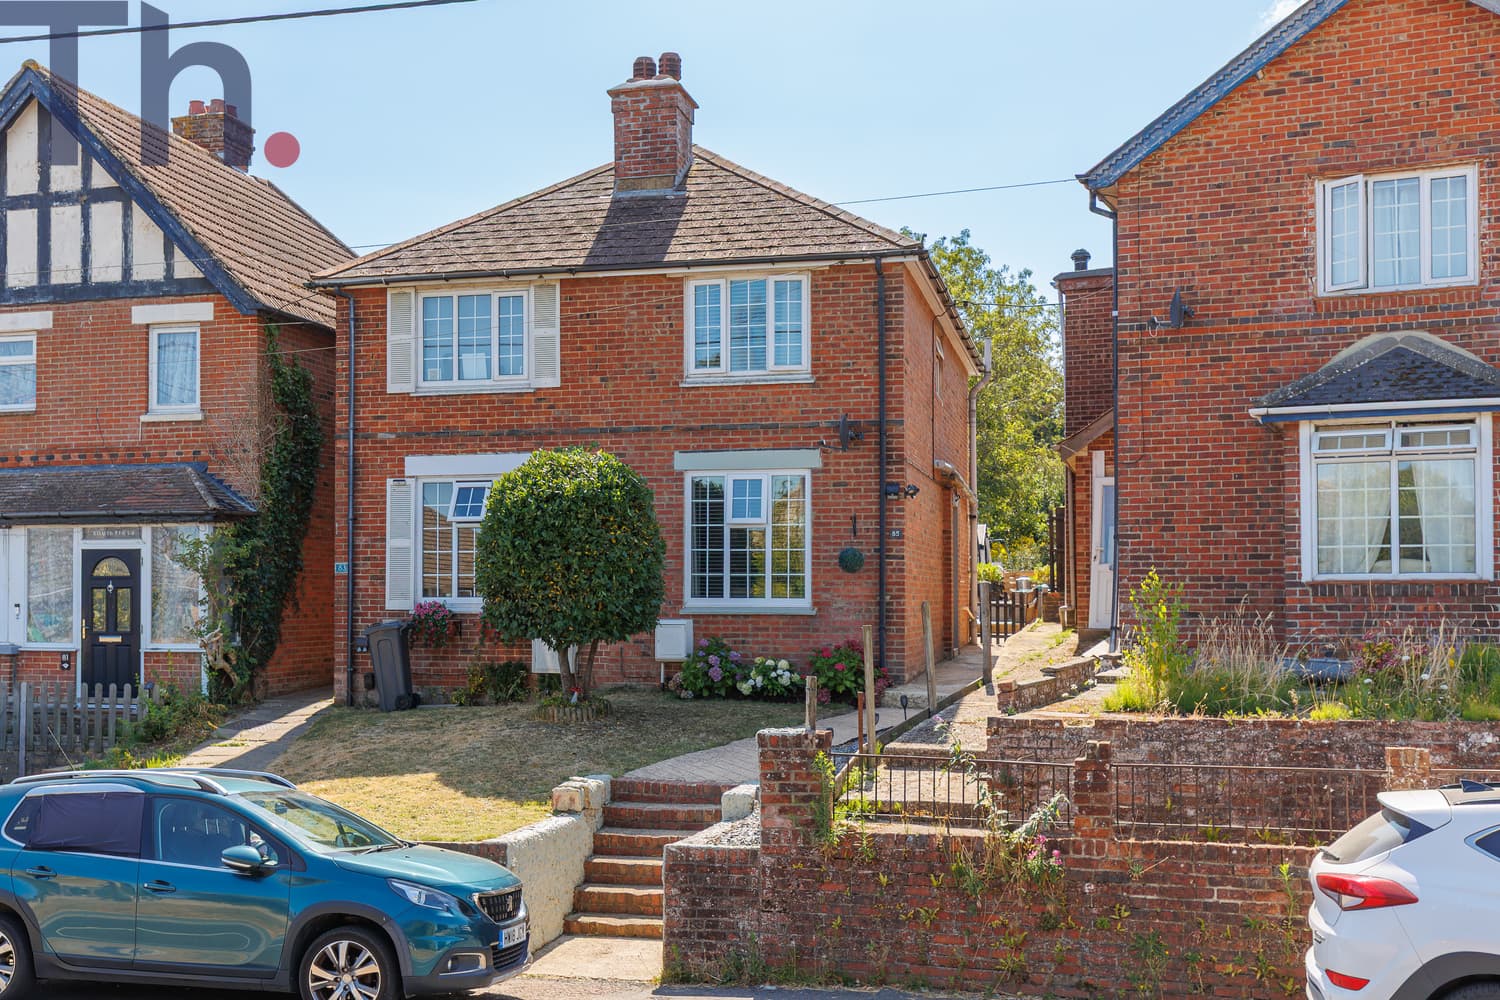
Full of character and offering plenty of potential, this delightful two-bedroom cottage enjoys a superb location in the heart of Ventnor, just a stone’s throw from the beautiful Ventnor Park and within easy walking distance of both Steephill Cove and Ventnor beach.
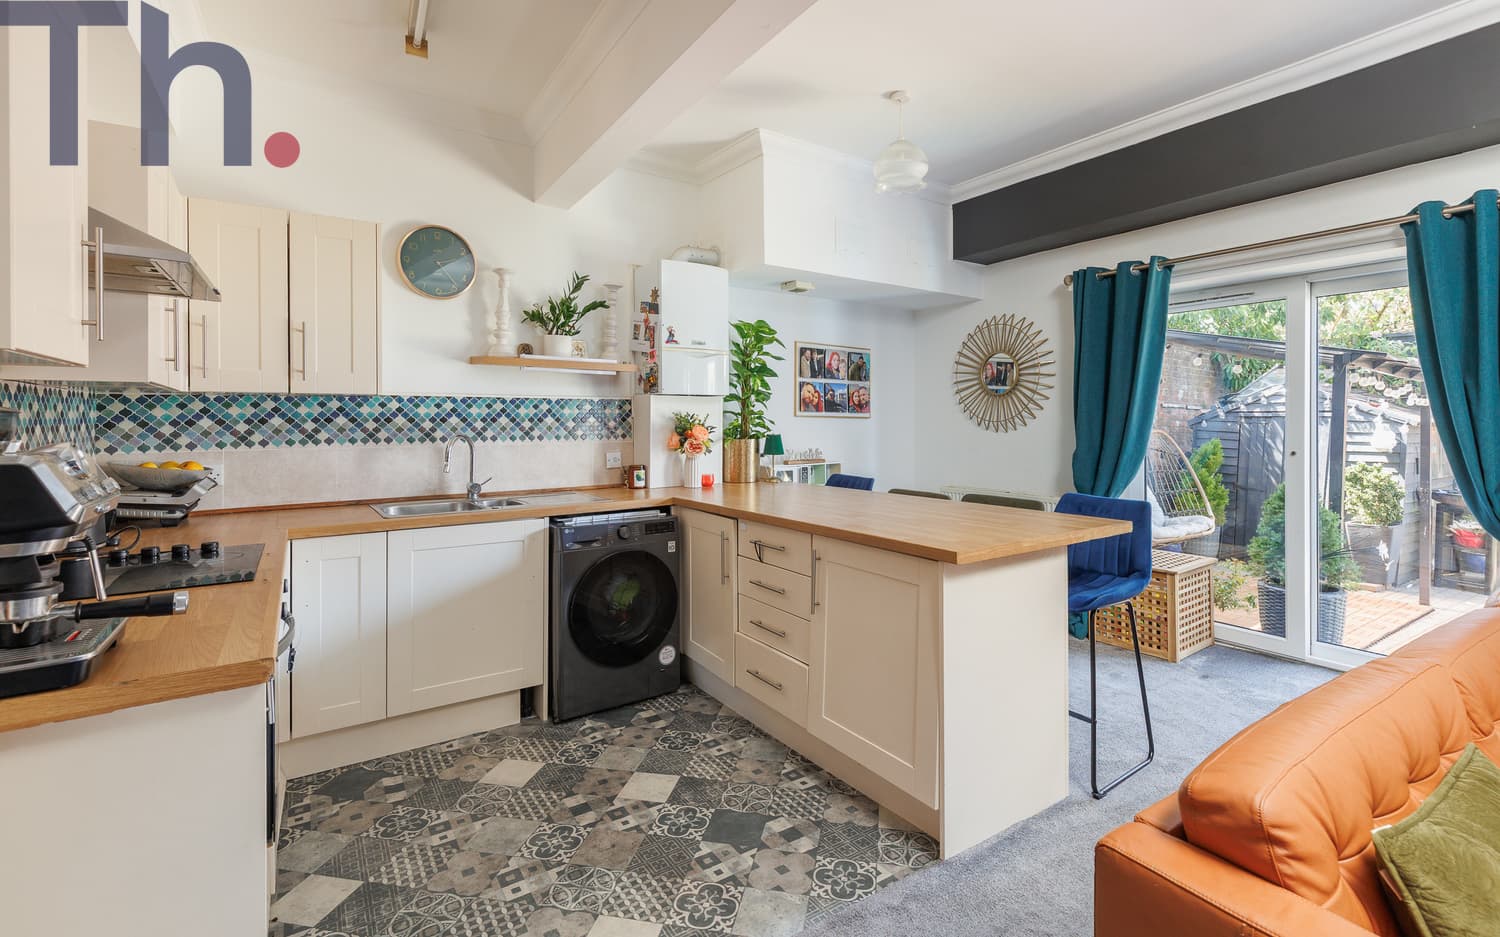
The property boasts charming kerb appeal, with the added benefit of a private driveway providing valuable off-road parking. Inside, the ground floor offers an open-plan living space, naturally divided by the staircase, together with a useful entrance porch and a handy lean-to providing additional practical space. Opposite, the Royal Hotel adds to the attractive surroundings.
Upstairs, there are two bedrooms and a bathroom, making this a manageable and appealing home for those seeking a coastal retreat or a property that is easy to maintain.
While the cottage would benefit from a programme of updating and some renovation, it presents an excellent opportunity for a buyer to add their own style and create a lovely home in a highly desirable location.
Ventnor’s wonderful coastal lifestyle is right on the doorstep. Enjoy leisurely dog walks through the picturesque Ventnor Park, explore the tucked-away charm of Steephill Cove, or head down to Ventnor beach, with its selection of cafés, restaurants and traditional pubs. From local favourites such as The Spyglass Inn to the renowned Smoking Lobster, there is plenty to enjoy nearby.
Offered chain free, this characterful cottage would make an ideal holiday home, coastal bolthole or an appealing option for anyone looking for a property with potential in a fantastic Isle of Wight location.
Local Authority - Isle of Wight Council
Council Tax Band - B
Tenure - Freehold
GROUND FLOOR
Entrance Porch
Lounge 13' x 14'2
Kitchen 10' x 13'
Lean to 13' x 4'
FIRST FLOOR
Landing
Bathroom
Bedroom 1 13' x 14'
Bedroom 2 6' x 5'10
OUTSIDE
Driveway