We tailor every marketing campaign to a customer’s requirements and we have access to quality marketing tools such as professional photography, video walk-throughs, drone video footage, distinctive floorplans which brings a property to life, right off of the screen.
Modern Coastal Home with Stunning Sea Views
A beautifully presented, generously proportioned and superbly positioned four-bedroom home, offered chain free and boasting breathtaking sea views. Just a short stroll from the beach, this exceptional property truly ticks every box for modern family living, a second home, or a holiday let investment.
Ideally located, you'll be just minutes from the sandy beach, local shops, cafés and restaurants, with excellent public transport links providing easy access to the rest of the Isle of Wight.
To the front, the property benefits from off-road parking for two vehicles, while side access leads to a private, low-maintenance rear garden – perfect for relaxing or entertaining.
Inside, the accommodation is bright, spacious and thoughtfully designed throughout. The ground floor features a generous lounge alongside a stylish kitchen/dining room, creating ideal spaces for both everyday living and social occasions. A standout feature is the spectacular roof terrace, where you can enjoy panoramic views across the English Channel towards Culver Down.
The home offers four generous double bedrooms, including two with en-suite shower rooms, together with a contemporary family bathroom and a convenient ground floor cloakroom. Every room is light, airy and well presented, creating a welcoming and comfortable home ready to move straight into.
Built with modern living in mind, the property is both energy efficient and low maintenance, making it equally well suited as a permanent residence, a lock-up-and-leave coastal retreat, or a holiday let with excellent income potential.
Local Authority - Isle of Wight Council
Council Tax Band - D
Tenure - Freehold
GROUND FLOOR
Entrance Hall
Lounge
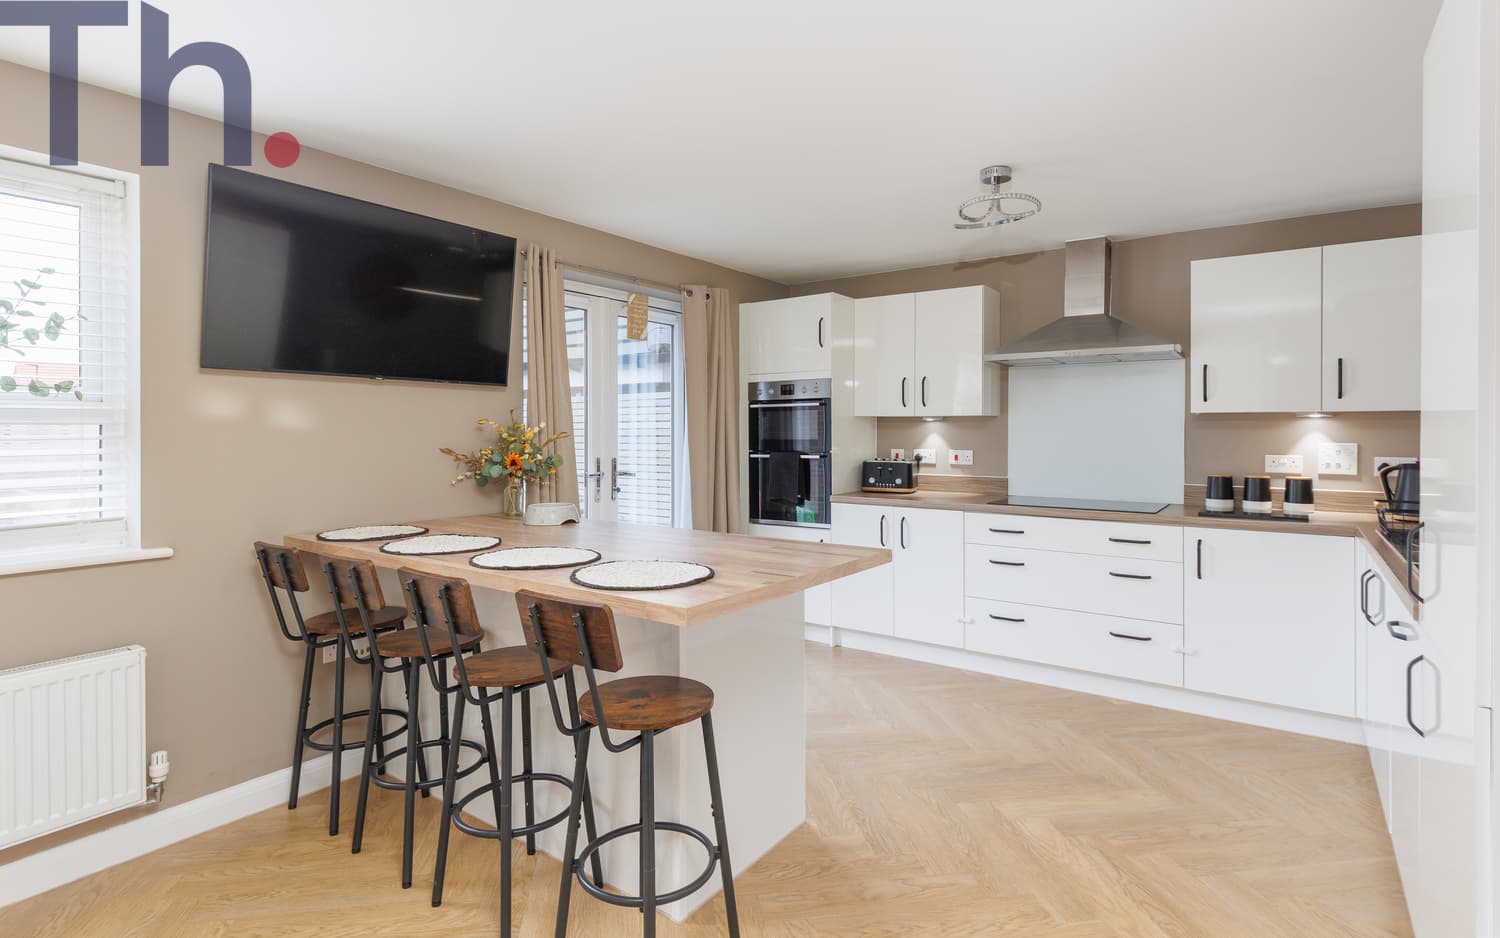
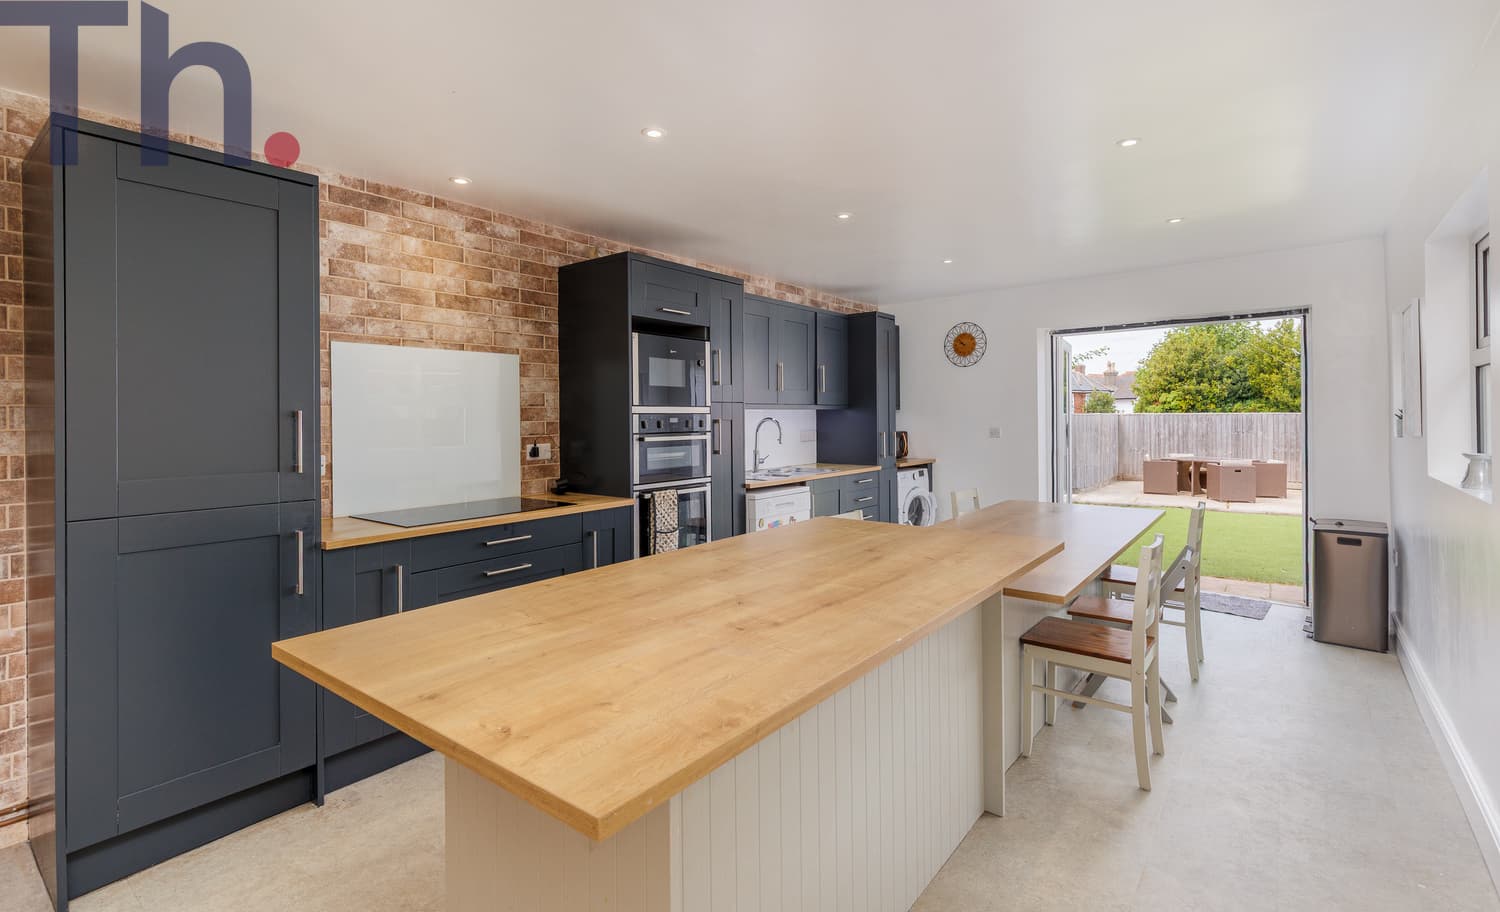
Kitchen 15'2 x 11'5
FIRST FLOOR
Landing
Bedroom 1 18'4 x 11'5 max
En-suite Shower Room
Bedroom 2 13' x 11'4
En-suite Shower Room
SECOND FLOOR
Landing
Bedroom 3 13'3 x 11'4
Shower Room
Bedroom 4 14'8 x 11'4
LANDING
Roof Terrace
OUTSIDE
Off Road Parking
Side Access
Rear Garden