We tailor every marketing campaign to a customer’s requirements and we have access to quality marketing tools such as professional photography, video walk-throughs, drone video footage, distinctive floorplans which brings a property to life, right off of the screen.
Beautifully presented and full of character, this attractive coastal home offers flexible accommodation arranged over three floors, with sea views from multiple bedrooms, a sunny balcony, and the added benefit of a garage. Ideally located just moments from Cowes High Street and the RedJet passenger ferry, it is perfectly suited as a main residence, second home, or successful holiday let.
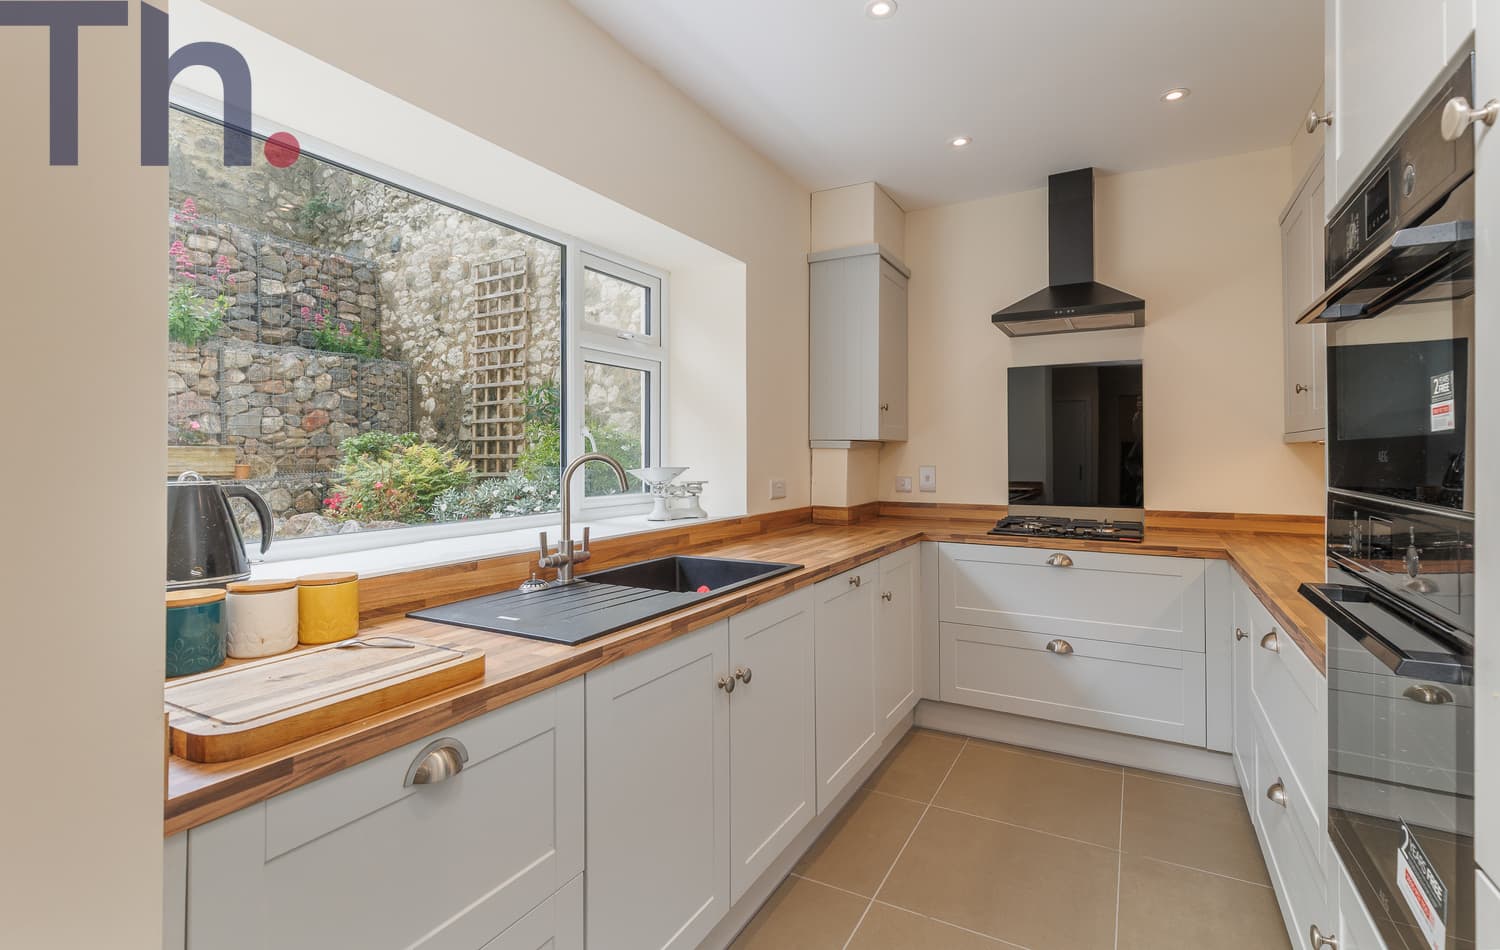
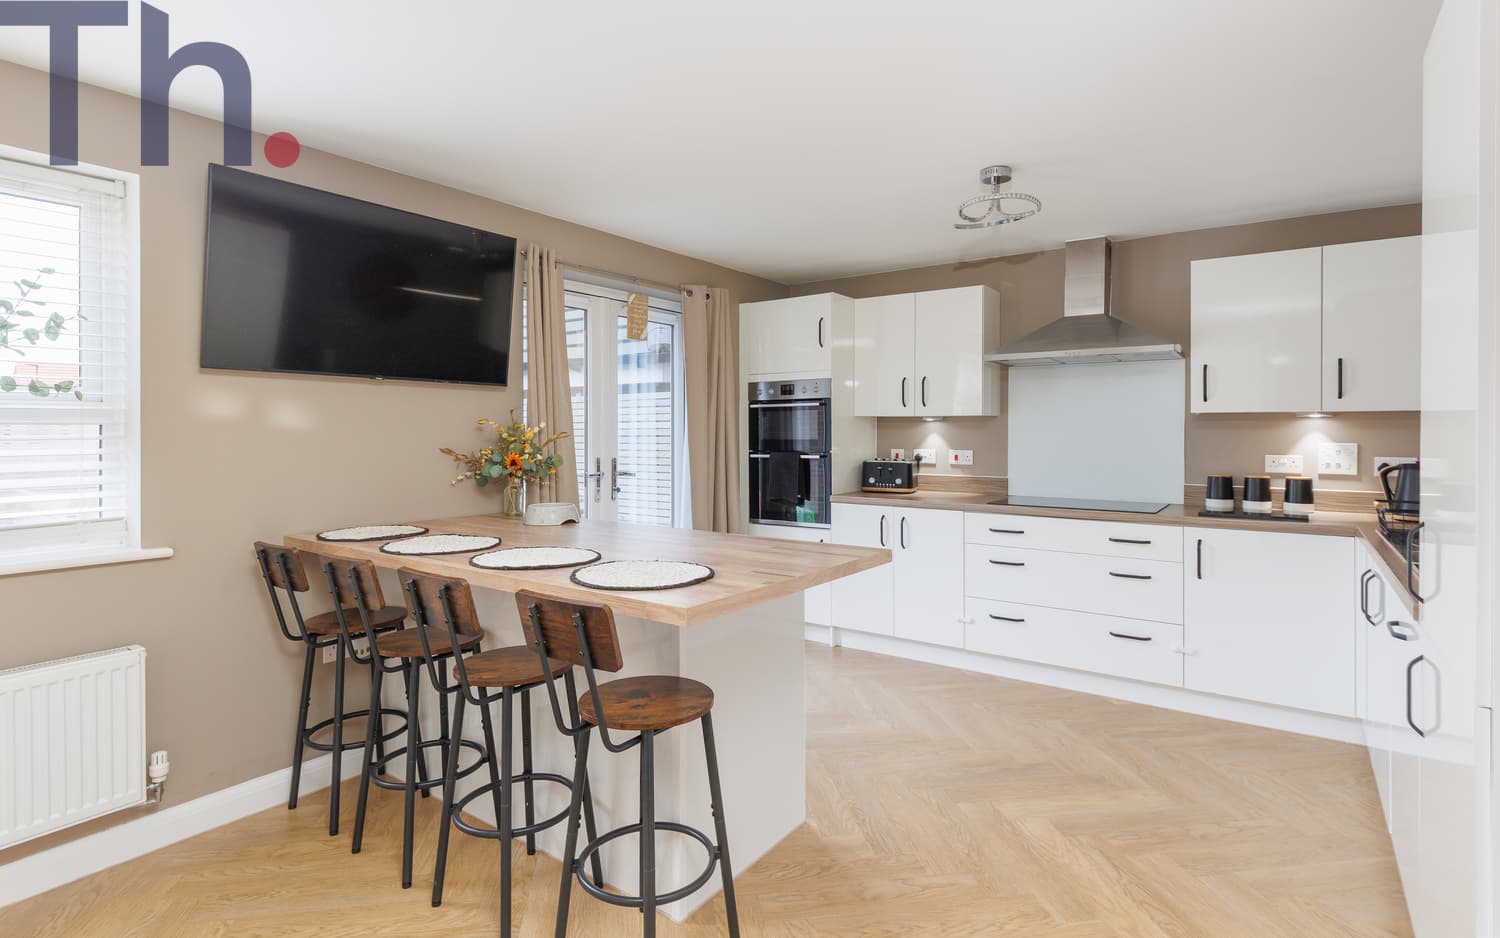
The ground floor comprises a welcoming lounge with feature fireplace, a separate dining room, a spacious kitchen/breakfast room with pantry, and a convenient cloakroom. On the first floor are three well-proportioned bedrooms, including a principal bedroom with en-suite, a modern family bathroom, and a balcony accessed from one of the bedrooms.
A generous loft room occupies the top floor, providing excellent flexibility as additional sleeping accommodation, a home office, studio, or hobby room. Several rooms enjoy attractive sea views, enhancing the property's coastal appeal.
Outside, a private courtyard garden offers a low-maintenance space for relaxing and entertaining, while the garage provides valuable parking or storage. Combining character, versatility, and a highly sought-after central location, this chain-free home is within easy walking distance of Cowes' shops, cafés, restaurants, and mainland ferry connections.
Council Tax Band - TBC
EPC - D
Entrance Hall
Lounge 9.11ft x 14.20ft
Dining Room 13.40ft x 10.00ft
Kitchen/Breakfast Room 13.50ft x 13.10ft
Pantry
W/C
Landing
Bedroom 1 11.80ft x 7.90ft
En suite shower room
Bedroom 2 10.40ft x 10.10ft
Bedroom 3 9.20ft x 8.60ft
Second Floor
Loft Room 13.10ft x 12.40ft
Courtyard
Garage