We tailor every marketing campaign to a customer’s requirements and we have access to quality marketing tools such as professional photography, video walk-throughs, drone video footage, distinctive floorplans which brings a property to life, right off of the screen.
A Chain free property that is set in the popular coastal location of Yaverland, this beautifully presented property enjoys a peaceful setting while being conveniently positioned close to the golden sands of Yaverland Bay and a wealth of scenic countryside walks, including the protected Brading Marshes.
The nearby seaside town of Sandown offers a wide range of shops, amenities, cafés and everyday essentials, while the picturesque village of Bembridge is also within easy reach.
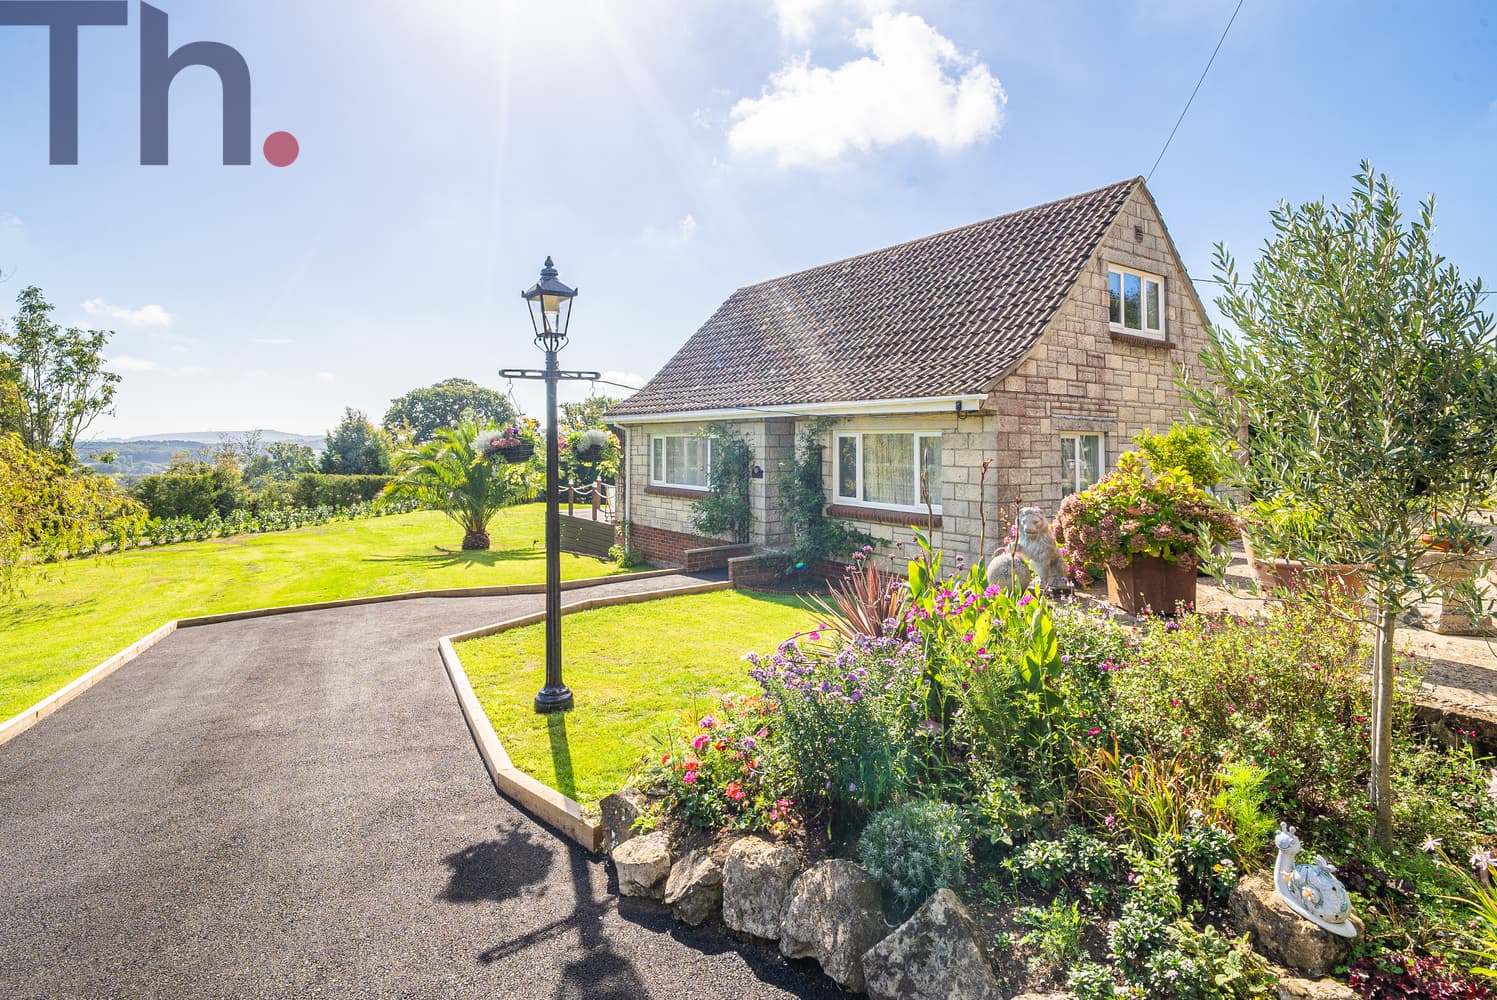
To the front of the property, a private driveway provides off-road parking for up to three vehicles, while the garage offers secure additional parking and is ideal for a car or motorbike. The garage has been extended to the rear to provide a useful utility room, adding valuable practical space.
Internally, the property is well presented throughout, with tasteful décor, a modern kitchen and a contemporary wet room. The accommodation comprises three well-proportioned double bedrooms, offering excellent space for family living or visiting guests.
The impressive dual-aspect lounge/diner has been extended to create a spacious and versatile family living area, providing an excellent space for both relaxing and entertaining.
To the rear, the beautiful and peaceful garden offers a wonderful place to relax and enjoy the outdoors. There is a spacious patio and lawn, together with a studio/summer house positioned at the top of the garden, providing a versatile additional space that could be used as a home office, hobby room or summer retreat.
Combining three double bedrooms, generous living accommodation, off-road parking, a garage with utility room and a lovely rear garden, all within easy reach of Yaverland beach and the surrounding countryside, this is an attractive home in a desirable coastal setting.
Local Authority - Isle of Wight Council
Council Tax Band - D
Tenure - Freehold
GROUND FLOOR
Entrance Hall
Bedroom 1 - 15'5 x 10'4
Bedroom 2 - 12'1 x 9'9
Bedroom 3 - 10'9 x 9'9
Kitchen - 8'6 x 8'1
Wet room
Lounge/diner - 28'6 x 15'3
OUTSIDE
Front Garden
Driveway
Garage
Side Access
Rear Garden
Studio/Summer house