We tailor every marketing campaign to a customer’s requirements and we have access to quality marketing tools such as professional photography, video walk-throughs, drone video footage, distinctive floorplans which brings a property to life, right off of the screen.
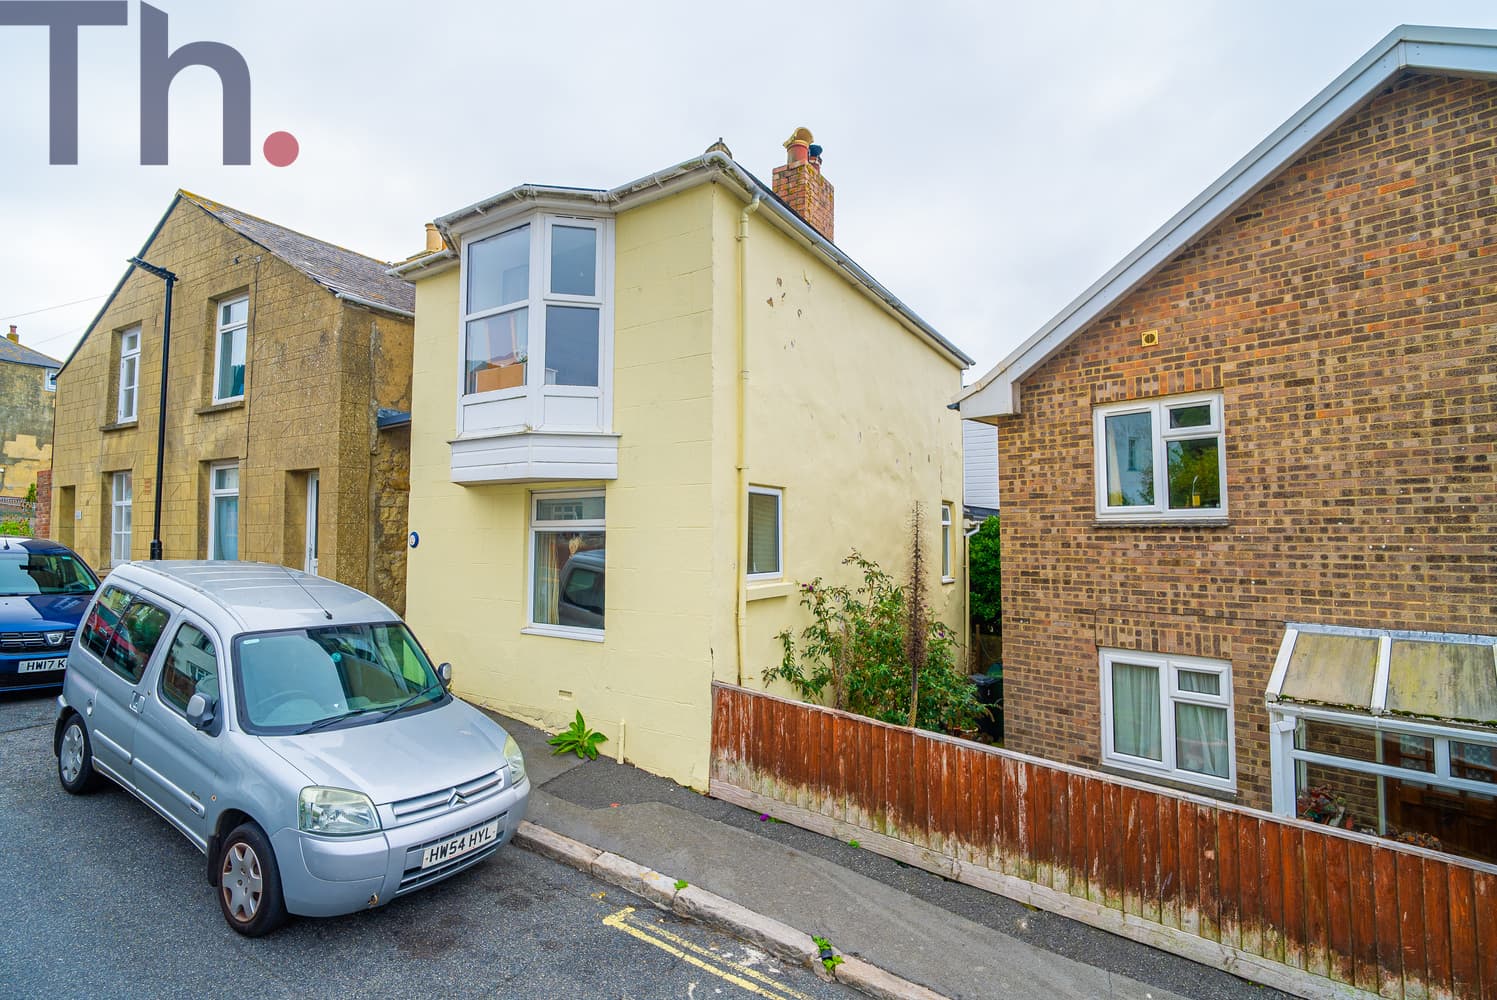
A truly unique and characterful townhouse-style property, ideally positioned within easy walking distance of Newport town centre and its excellent selection of shops, cafés, bars and restaurants. Offering a highly versatile layout arranged over four floors, this distinctive home provides an abundance of space and could suit a variety of lifestyles and uses.
The accommodation begins on the ground floor with a versatile music room/study, providing an ideal space for working from home, hobbies or creative pursuits.
The first floor has a welcoming porch leading into a spacious, characterful hallway, setting the tone for the property. The impressive lounge features a striking feature fireplace, creating a warm and inviting focal point. There is also a modern fitted kitchen which opens directly into a conservatory, currently utilised as a dining room. From here, doors lead out into the attractive rear garden, creating a particularly useful connection between the living and outdoor spaces. An additional utility room completes this level.
The upper accommodation comprises two bedrooms on the first floor, together with both a shower room and a separate bathroom, offering excellent flexibility for family living or visiting guests. The second floor provides a further third bedroom, making this a versatile three-bedroom home.
Outside, the property continues to impress, with a rear garden incorporating a chalet and further useful outbuildings, providing excellent potential for storage, hobbies, home working or other uses. There is also the valuable benefit of driveway parking to the rear.
With character features throughout, generous and adaptable accommodation, useful outside space and a location within walking distance of Newport’s town centre, this is a property that offers far more than meets the eye. Its flexible four-floor arrangement presents numerous possibilities, whether used as a family home, a work-from-home base or simply a distinctive town-centre residence.
A viewing is highly recommended to appreciate the property’s unusual layout, character and versatility.
Local Authority - Isle of Wight Council
Council Tax Band - C
Tenure - Freehold
GROUND FLOOR
Entrance Hall
Lounge 14' x 13'10
Kitchen 13'3 x 10'2
Conservatory 9'3 x 9'
Utility Room
LOWER GROUND FLOOR
Music Room/Study 13'2 x 13'
FIRST FLOOR
Landing
Bedroom 14' x 13'8
Bedroom 13' x 10'3
Bathroom
Shower Room
SECOND FLOOR
Landing
Bedroom 14'4 x 9'
OUTSIDE
Rear Garden
Studio/Chalet
Parking x 2