We tailor every marketing campaign to a customer’s requirements and we have access to quality marketing tools such as professional photography, video walk-throughs, drone video footage, distinctive floorplans which brings a property to life, right off of the screen.
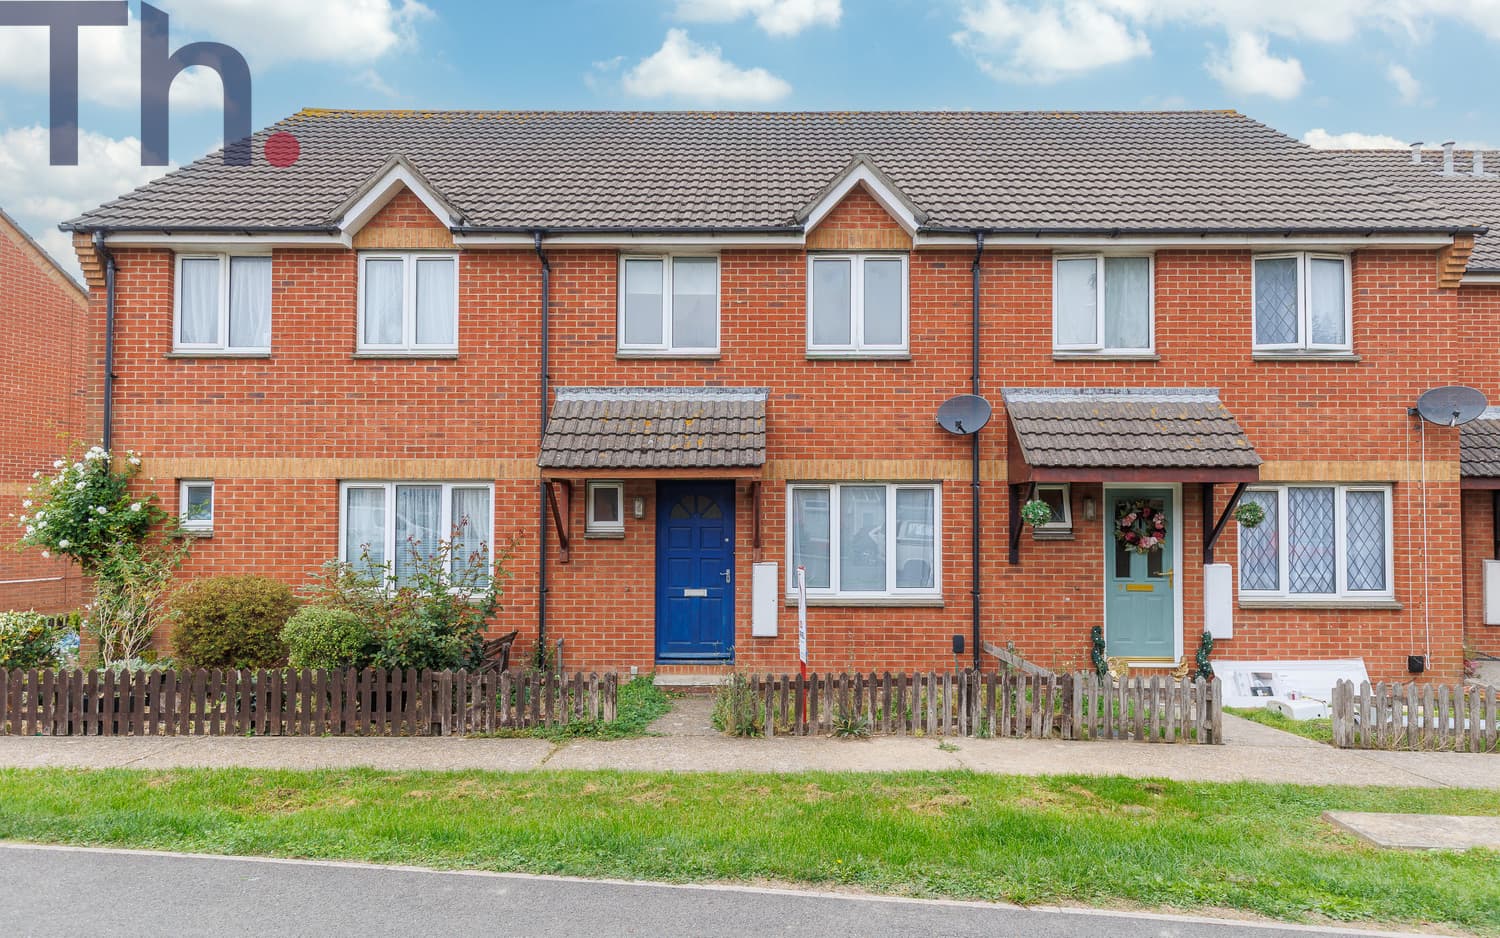
Situated within a quiet and popular cul-de-sac of Carisbrooke border, this well-proportioned three-bedroom family home is offered to the market chain-free and presents a fantastic opportunity for buyers looking to put their own stamp on a property.
The home benefits from driveway parking and a garage, while internally offering generous accommodation throughout. A spacious entrance hallway welcomes you in and provides access to a convenient downstairs WC. The well-sized lounge flows through to a separate dining area, while a further kitchen/breakfast room offers additional living space and both enjoy direct access out onto the rear garden — ideal for family living and entertaining alike.
Outside, the rear garden is designed with low maintenance in mind and enjoys a sunny south-westerly aspect, along with useful rear access.
Upstairs, the property continues to impress with three well-sized bedrooms, including a particularly generous third bedroom that comfortably approaches double proportions, alongside a family bathroom.
Although the property would benefit from some updating and a little TLC, it offers excellent potential for a new owner to create a wonderful long-term home in a sought-after location.
Perfectly positioned for families and those who enjoy the outdoors, the property is within walking distance of local amenities, well-regarded schools, countryside walks through Parkhurst Forest, and the historic Carisbrooke Castle.
Local Authority - Isle of Wight Council
Council Tax Band - C
Tenure - Freehold
GROUND FLOOR
Entrance Hall
Living Room 17’ x 11'2
Kitchen 8’4 x 12'8
Downstairs Cloakroom WC
FIRST FLOOR
Bedroom 1 9'8 x 9'7
Bedroom 2 11’ x 9'8
Bedroom 3 9'3 x 7'7
Bathroom
OUTSIDE
Garage
Driveway
Front Garden
Rear Garden