We tailor every marketing campaign to a customer’s requirements and we have access to quality marketing tools such as professional photography, video walk-throughs, drone video footage, distinctive floorplans which brings a property to life, right off of the screen.
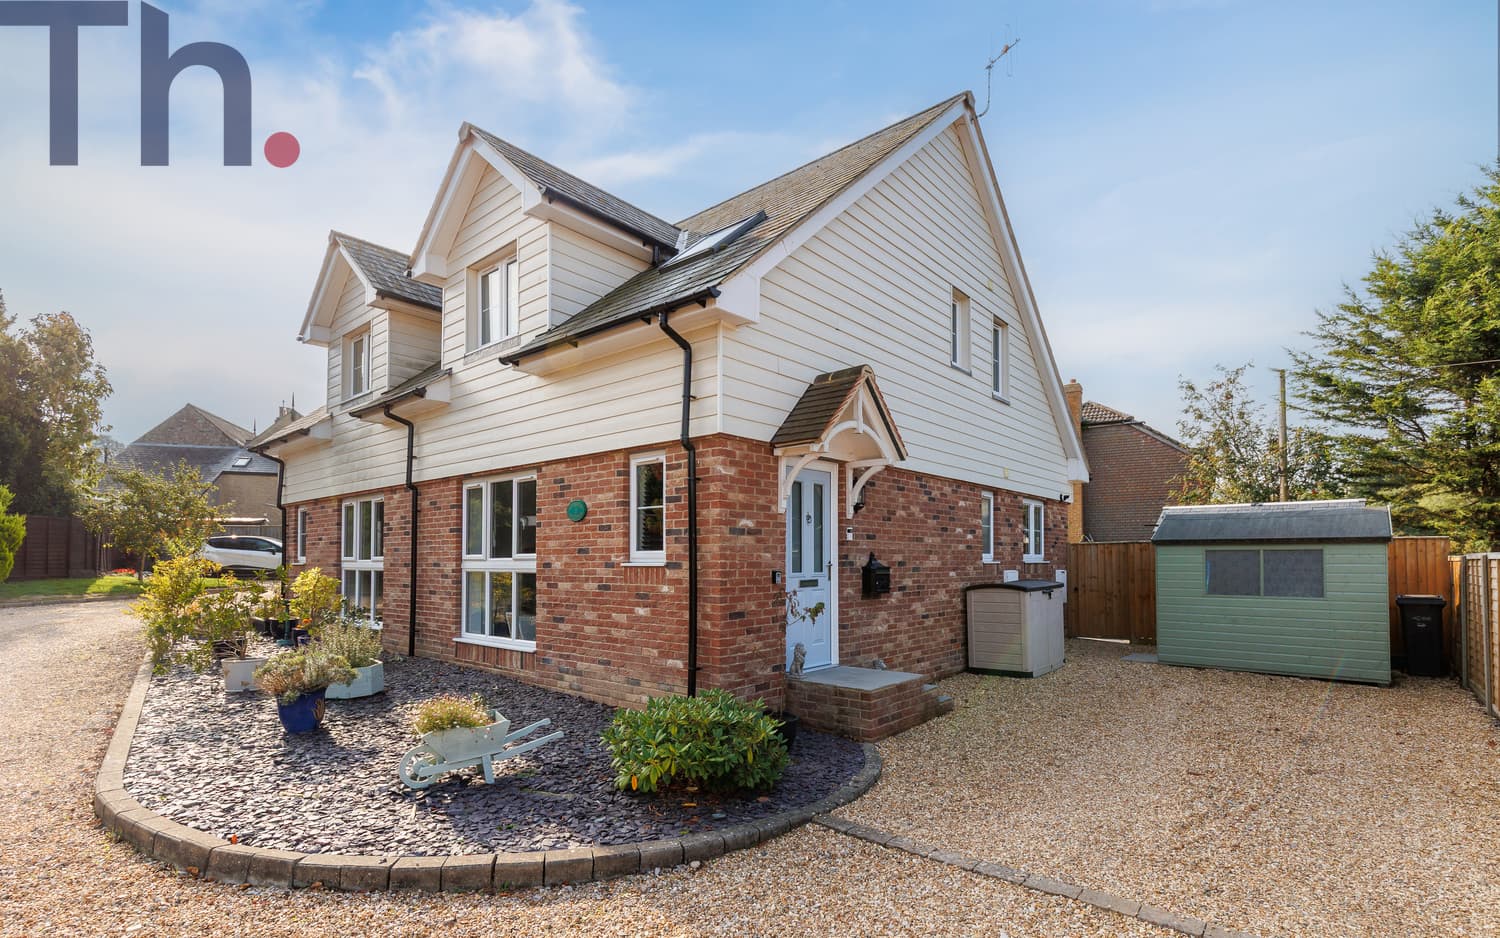
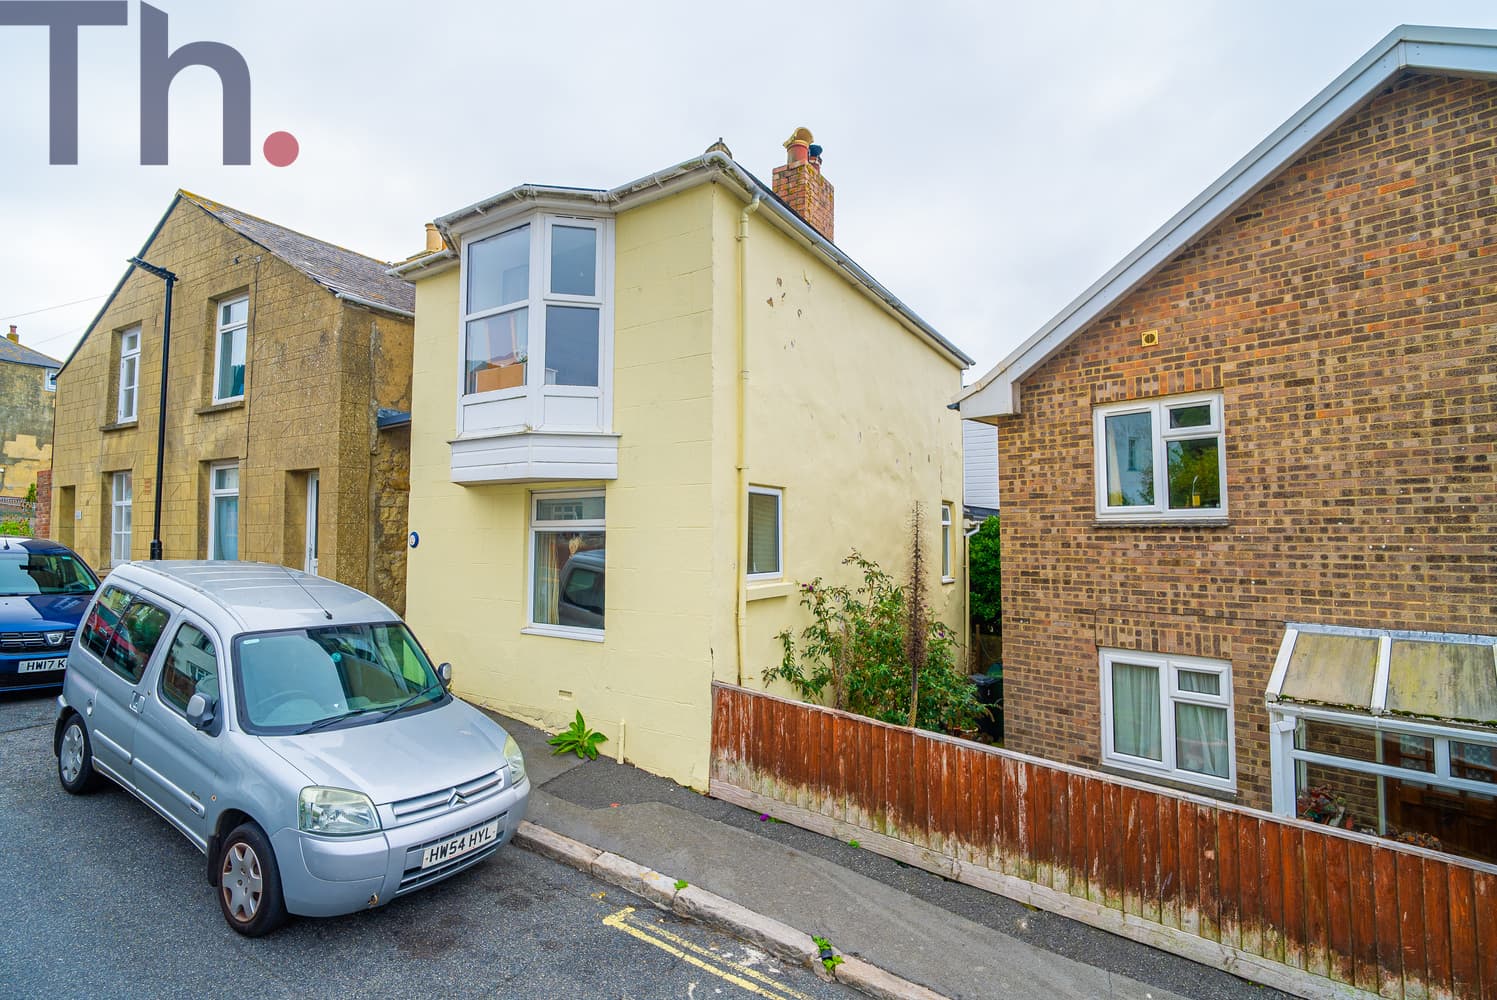
Situated in a quiet and desirable position in Newport, this modern three-bedroom semi-detached family home offers bright, airy and well-proportioned accommodation, together with a sunny, low-maintenance rear garden and garage.
The property is ideally placed for families, being close to good local schools while also offering easy access to Newport High Street, with its excellent selection of shops, cafés, bars and restaurants.
On entering the property, a welcoming entrance porch leads into the hallway and on to the spacious lounge, providing a comfortable and versatile family living space. To the rear, the home has been thoughtfully opened up to create a superb open-plan kitchen diner, ideal for modern family life and entertaining. The kitchen has been refitted in recent years and features a large central island, creating a natural hub for socialising and family gatherings. There is a range of integrated appliances, including a double oven, cooker, fridge freezer and dishwasher, while the dining area enjoys a pleasant outlook and direct access onto the rear garden.
Upstairs are three well-proportioned bedrooms and a recently modernised family bathroom, providing practical accommodation for a growing family.
Outside, the sunny rear garden has been landscaped with ease of maintenance in mind. The well-sized garden features AstroTurf and provides a pleasant outdoor space for children, entertaining or simply relaxing in the sunshine. The property also benefits from a garage, complete with a recently fitted up-and-over door.
Combining a convenient location, modern family accommodation and an easy-to-maintain garden, this is a lovely home for young families looking to enjoy the best of Newport living.
Local Authority - Isle of Wight Council
Council Tax Band - C
Tenure - Freehold
GROUND FLOOR
Entrance Hall
Lounge 15'5 x 12'5
Kitchen 15'9 x 13'3
FIRST FLOOR
Landing
Bedroom 1 14'9 x 13'9
Bedroom 2 11'10 x 9'3
Bedroom 3 11'7 x 5'10
Bathroom
OUTSIDE
Front Garden
Side Access
Rear Garden
Garage